<-- style PDP --> 225 Nugent Drive, Hamilton - Detached for sale for $650,000
  • new
  • for sale

225 Nugent Drive

Hamilton, Ontario, L8H 2N5 - Kentley

$650,000

  • Neighbourhood

    Kentley

  • Major Intersection

    Barton St E / Nash Rd N

  • Listed Since: 5 day(s)

  • Last update: today

Overview

  • Property Type

    Detached, Backsplit 4

  • Bedrooms

    3

  • Bathrooms

    2

  • Basement

    Fin W/O + Finished

  • Kitchen

    1

  • Total Parking

    3 (1 Built-In Garage)

  • Lot Size

    48.17x120.22 (Feet)

  • Taxes

    $5,216.72 (2026)

  • Type

    Freehold

Property Description

Property description for 225 Nugent Drive, Hamilton

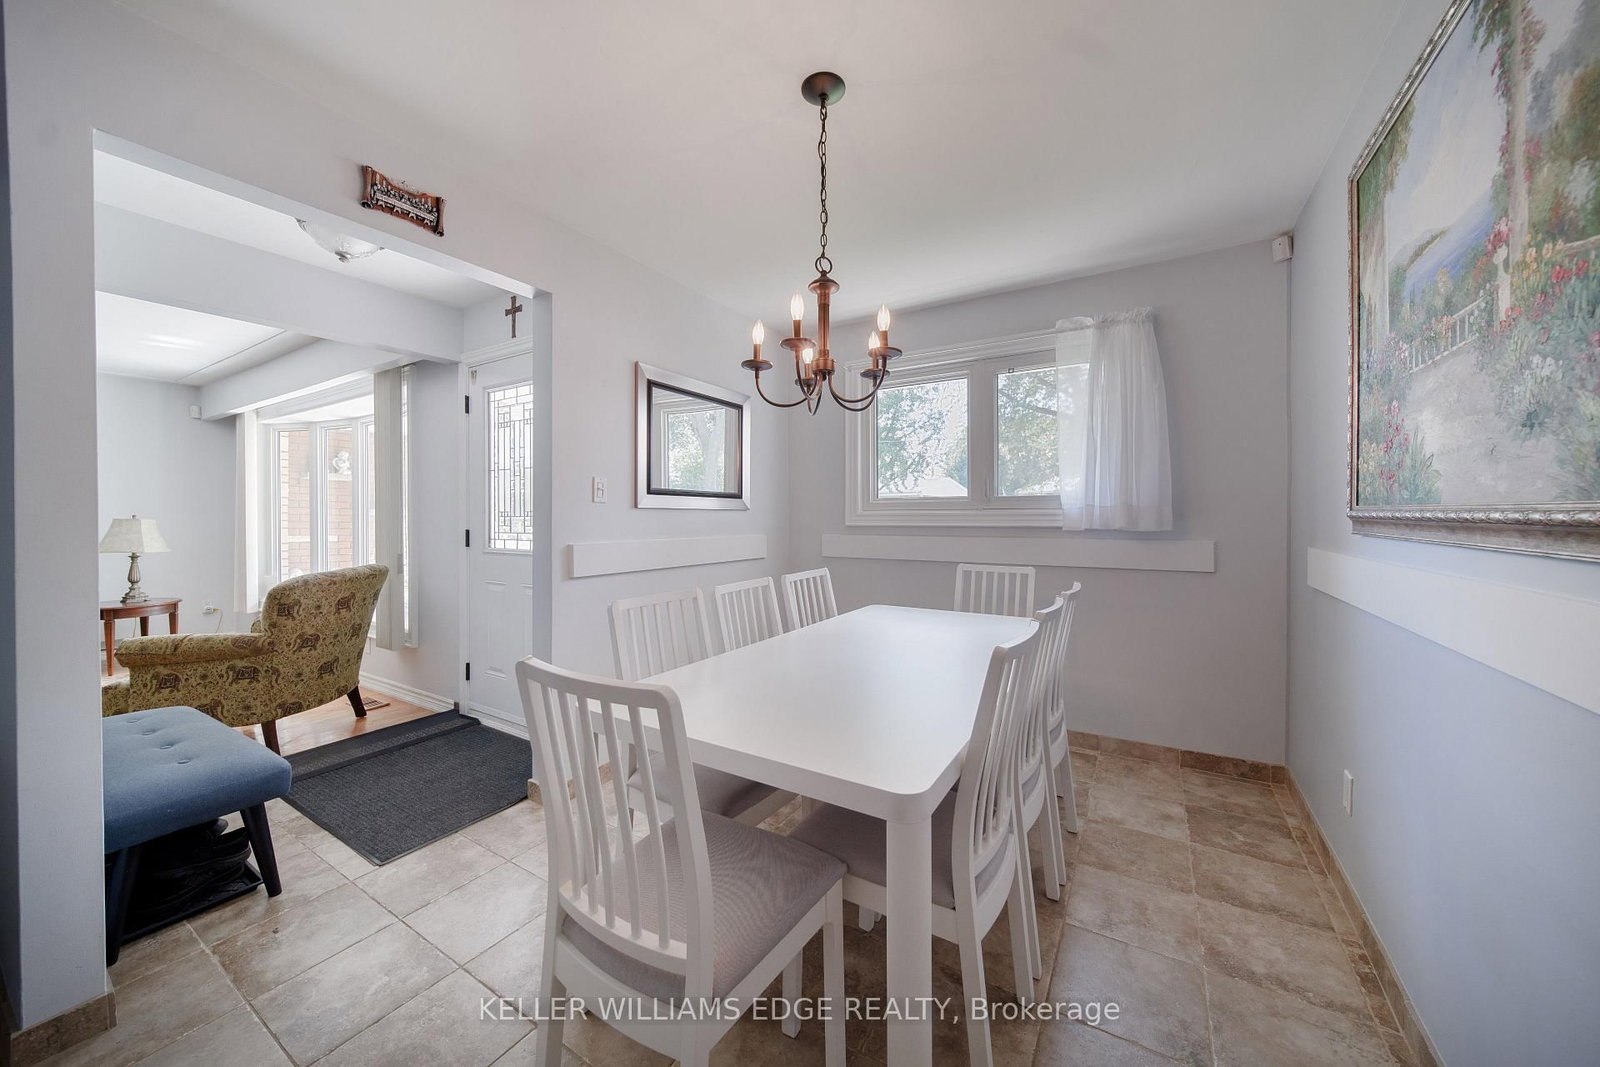
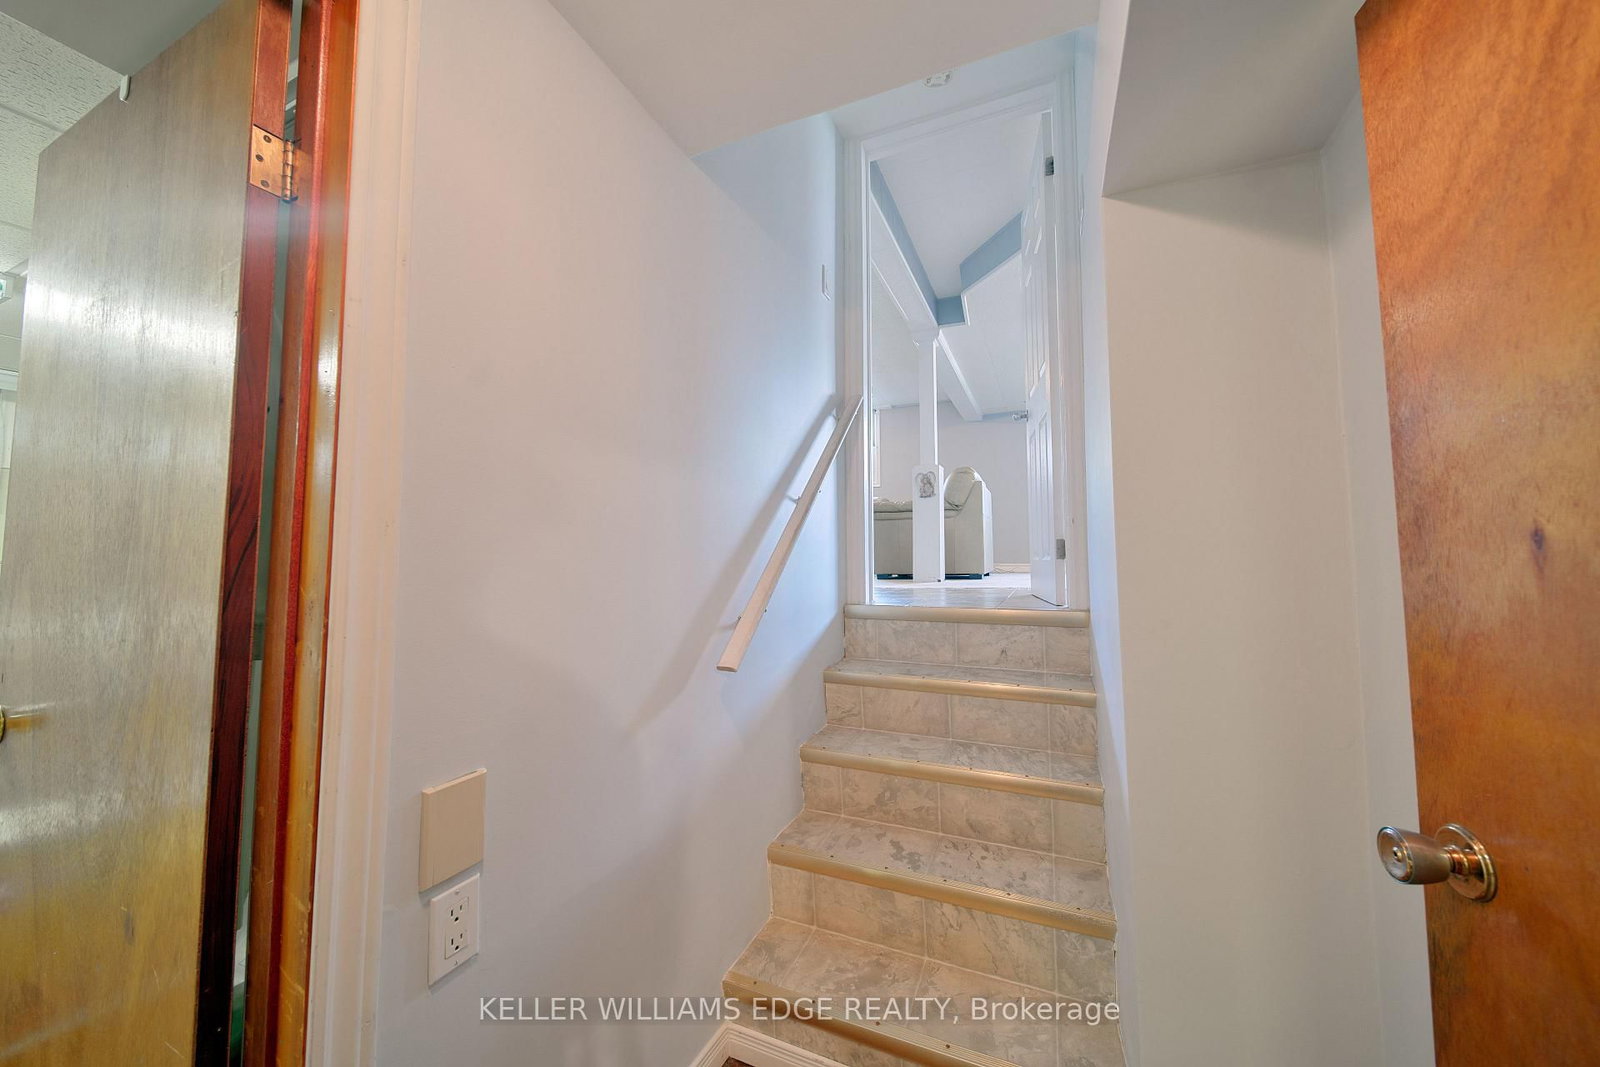
Move in, settle down and make yourself at home at 225 Nugent Drive. This beautifully maintained four-level backsplit offers four bedrooms, two bathrooms and nearly 2,000 square feet of living space across all four levels. With room to host friends, work from home and grow into your next chapter, this East Hamilton home balances everyday comfort with lasting practicality. An expansive bay window bathes the living room room in natural light, showcasing gleaming hardwood floors that extend through the bedrooms and upper hallway. The eat-in kitchen with centre island is a welcoming spot for morning coffee, casual meals and conversation. Downstairs, a spacious recreation room offers flexibility for movie nights, hobbies or play, alongside ample storage, a cold room and a covered walk-up to the backyard. Summer barbecues await on the concrete patio in the beautifully kept, fully fenced yard, complete with a storage shed. A one-car garage with direct access to the yard and a two-car concrete driveway round out the home's practical features. Major updates, including the roof in 2021 and furnace and air conditioning in 2024, offer added peace of mind. Walk to Eastgate Square, Sam Manson Park, Food Basics, FreshCo, schools, transit and everyday essentials. Convenient quick access to the Red Hill Valley Parkway, LINC, QEW and GO Transit keeps you connected. A wonderful place to start, with the space to stay.

Listed by KELLER WILLIAMS EDGE REALTY

  • MLS #

    X13775510

  • Sq. Ft

    700-1100

  • Sq. Ft. Source

    MLS

  • Lot Irregularities

    n/a

  • Year Built

    51-99

  • Pool

    None

  • Drive

    Pvt Double

  • Garage

    Built-In, 1 spaces

  • Total Parking

    3

  • Family Room

    N

  • Den

    N

  • Exterior

    Brick

  • Fireplace

    Y

  • Roof

    Asphalt Shingle

  • Foundation

    Concrete

  • Elevator

    n/a

  • Water View

    n/a

  • Laundry Level

    Lower

  • Heat

    Forced Air

  • A/C

    Central Air

  • Water

    Municipal

  • Water Supply

    n/a

  • Sewers

    Sewers

  • Central Vac

    N

  • Kitchen

    4.06 x 3.56 ft Main level

  • Dining

    2.59 x 2.87 ft Main level

  • Living

    3.96 x 5.59 ft Main level

  • Foyer

    1.58 x 1.58 ft Main level

  • Br

    4.06 x 3.63 ft Upper level

  • 2nd Br

    3.43 x 3.63 ft Upper level

  • 3rd Br

    3.05 x 2.77 ft Upper level

  • Bathroom

    2.41 x 2.03 ft Upper level

  • Family

    8.13 x 5.77 ft Lower level

  • Laundry

    4.06 x 6.43 ft Bsmt level

  • Utility

    3.96 x 3.86 ft Bsmt level

  • Cold/Cant

    5.46 x 1.19 ft Bsmt level

  • Bathroom

    2.64 x 1.12 ft Bsmt level

  • MLS #

    X13775510

  • Sq. Ft

    700-1100

  • Sq. Ft. Source

    MLS

  • Lot Irregularities

    n/a

  • Year Built

    51-99

  • Pool

    None

  • Drive

    Pvt Double

  • Garage

    Built-In, 1 spaces

  • Total Parking

    3

  • Family Room

    N

  • Den

    N

  • Exterior

    Brick

  • Fireplace

    Y

  • Roof

    Asphalt Shingle

  • Foundation

    Concrete

  • Elevator

    n/a

  • Water View

    n/a

  • Laundry Level

    Lower

  • Heat

    Forced Air

  • A/C

    Central Air

  • Water

    Municipal

  • Water Supply

    n/a

  • Sewers

    Sewers

  • Central Vac

    N

  • Kitchen

    4.06 x 3.56 ft Main level

  • Dining

    2.59 x 2.87 ft Main level

  • Living

    3.96 x 5.59 ft Main level

  • Foyer

    1.58 x 1.58 ft Main level

  • Br

    4.06 x 3.63 ft Upper level

  • 2nd Br

    3.43 x 3.63 ft Upper level

  • 3rd Br

    3.05 x 2.77 ft Upper level

  • Bathroom

    2.41 x 2.03 ft Upper level

  • Family

    8.13 x 5.77 ft Lower level

  • Laundry

    4.06 x 6.43 ft Bsmt level

  • Utility

    3.96 x 3.86 ft Bsmt level

  • Cold/Cant

    5.46 x 1.19 ft Bsmt level

  • Bathroom

    2.64 x 1.12 ft Bsmt level

Thinking of Selling?

Find Out Your Home’s Value in Today’s Market!

No Email or Signup is required to view your home estimate.

estimate your home value

Contact Manoj Kukreja

Sales Representative,
Century 21 People’s Choice Realty Inc.,
Brokerage
(647) 576 - 2100

Manoj profile avatar

Mortgage Calculator

This data is for informational purposes only.

Mortgage Payment per month

Principal Amount

Interest

Total Payable

Amortization

Amortization

Closing Cost Calculator

This data is for informational purposes only.

Closing Cost Total for this property

Total Cash flow for purchasing this property

Down Payment(%)*
Additional information

Provincial Land Transfer Tax

Ontario Land Transfer Tax Rebate

Toronto Land Transfer Tax

Toronto Land Transfer Tax Rebate

PST on CMHC Insurance Premium

Lawyer Fees

$2,825

Government Registration Fee's

$164

Title Insurance

Closing Cost Total

Total Cash flow for purchasing this property

Provincial Land Transfer Tax

Ontario Land Transfer Tax Rebate

Toronto Land Transfer Tax

Toronto Land Transfer Tax Rebate

PST on CMHC Insurance Premium

Lawyer Fees

$2,825

Government Registarion Fee's

$164

Title Insurance

Down Payment(%)*

* A down payment of less than 20% is permitted only for first-time home buyers purchasing their principal residence. The minimum down payment required is 5% for the portion of the purchase price up to $500,000, and 10% for the portion between $500,000 and $1,500,000. For properties priced over $1,500,000, a minimum down payment of 20% is required.

Thinking of Selling?

Find Out Your Home’s Value in Today’s Market!

No Email or Signup is required to view your home estimate.

estimate your home value

Contact Manoj Kukreja

Sales Representative, Century 21 People’s Choice Realty Inc., Brokerage
(647) 576 - 2100

Manoj profile avatar

Recent Sold Listings in Kentley, Hamilton

Popular Cities